Skip to content

Custom homes — across the Lower Mainland, BC

Custom home builders based in Abbotsford since 2005 — new homes, duplexes and houses with legal suites, built across the Lower Mainland for the second decade, not just handover day.

Coastline Homes

Based in
Abbotsford, BC
Building since
2005
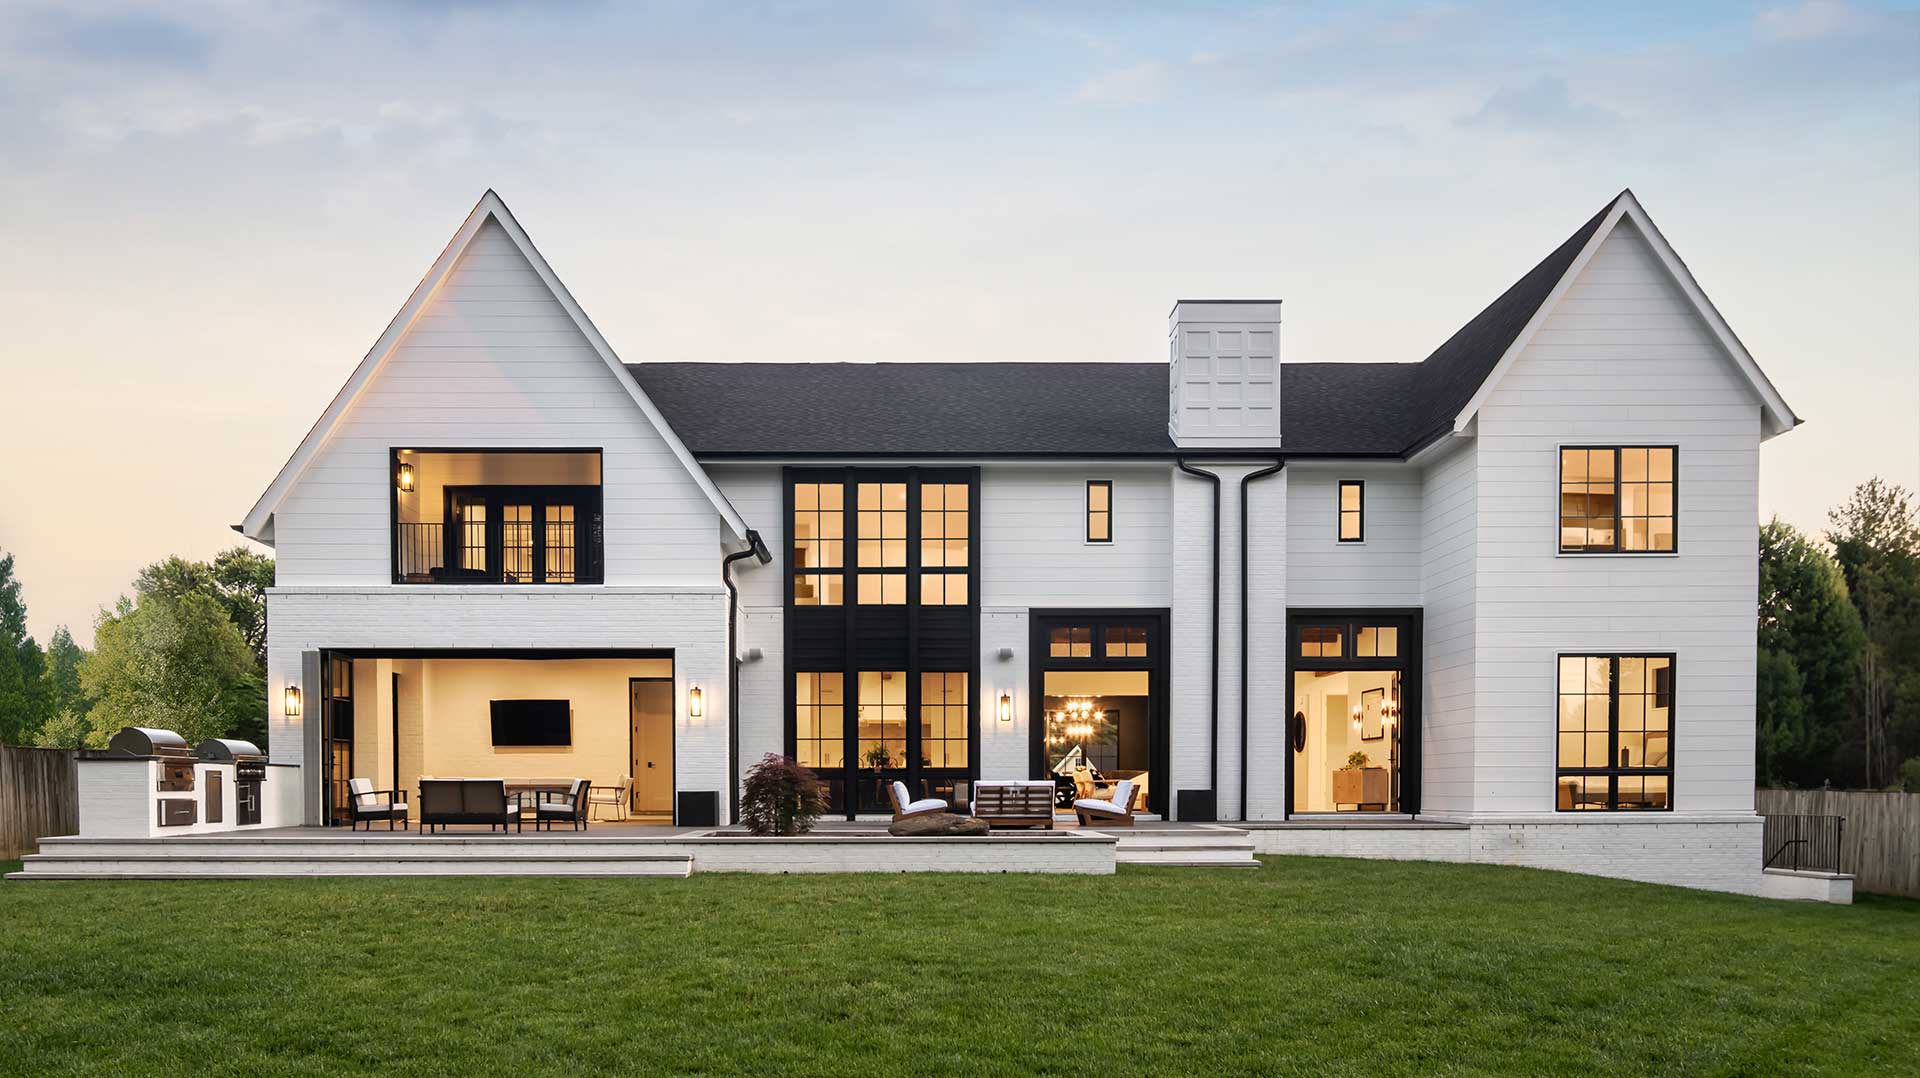
A completed Coastline home at dusk, its interiors lit and open to the lawn
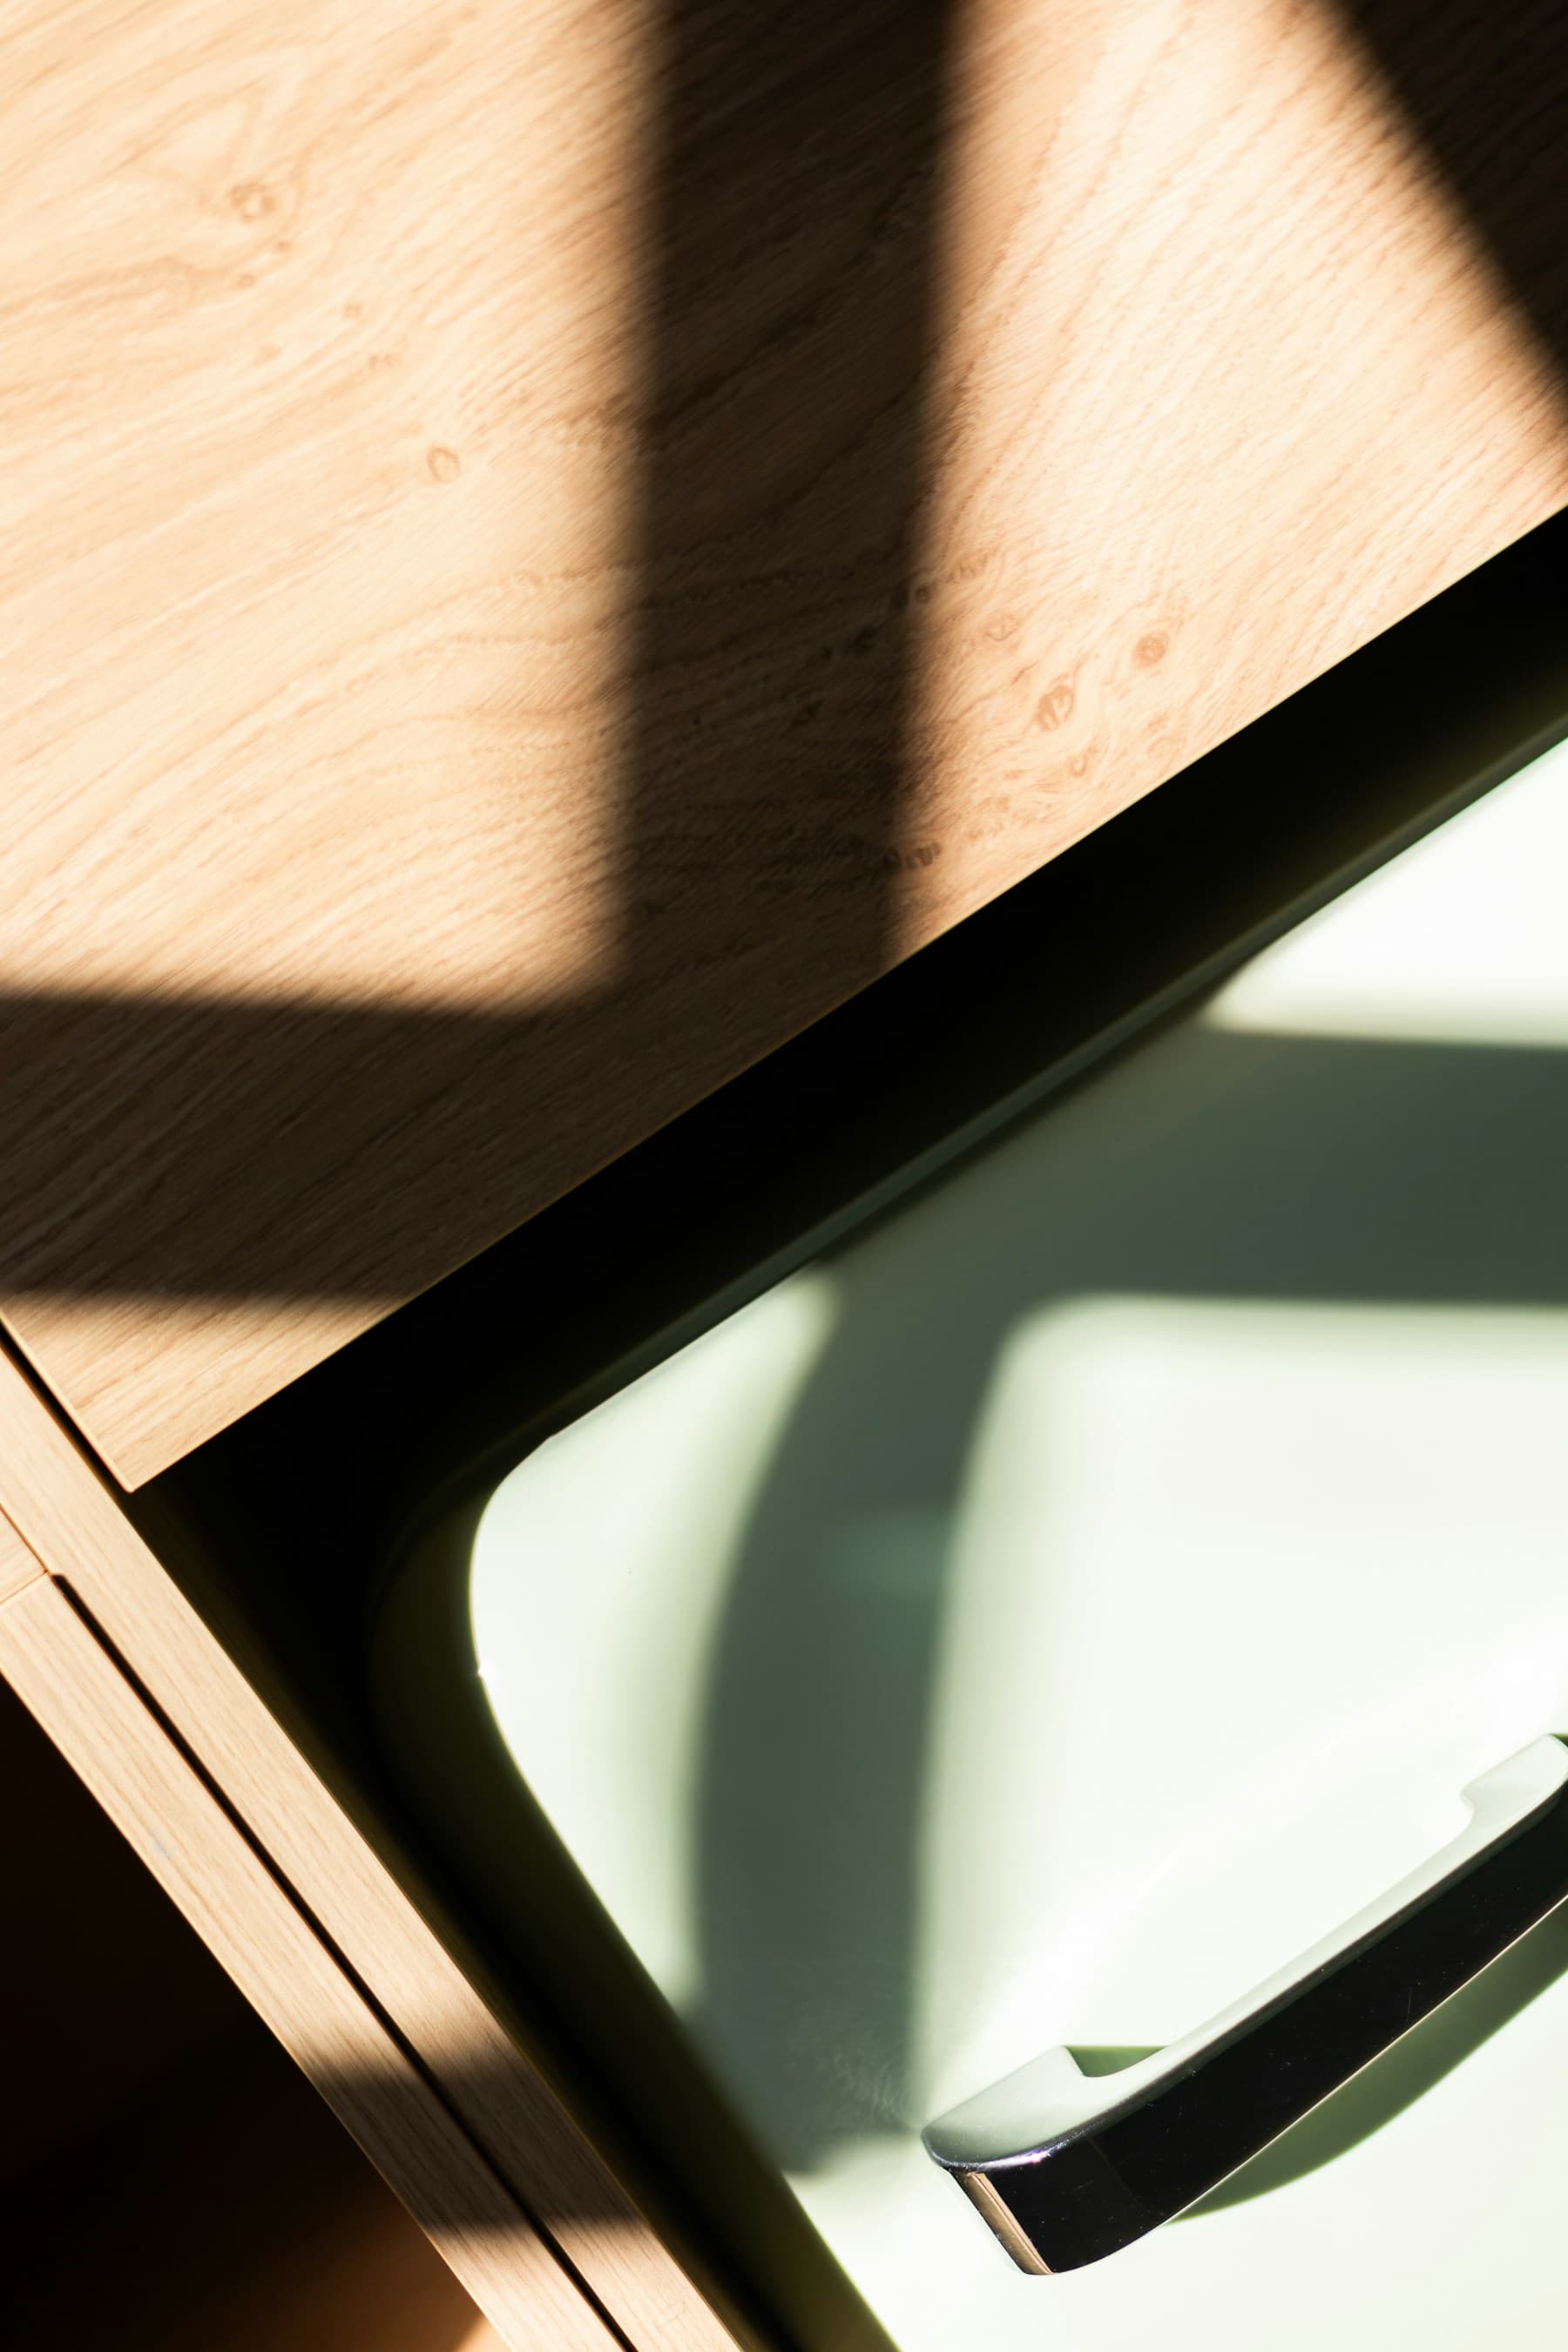
Raking daylight across a cabinet front and its inset handle

The belief

A house photographs well the week it is finished. That part isn't hard. The harder question is year twelve — whether the doors still shut the way they did on handover, whether the trim has opened at the joints, whether anyone has had to go back into a wall to find out why. We build for that year, and a good share of the budget goes into work you will never see and, if we've done it properly, never think about again.

Most of what goes wrong with a house here is water. Rain from October through April finds every shortcut in an envelope, and the valley floor adds clay that moves, a high water table, lots that drain nowhere in particular. So we spend a disproportionate amount of time on flashing, drainage, and the cavity behind the cladding. None of it is interesting to look at. All of it is the difference between a house that ages and a house that goes wrong.

  • Made here

    We work with a settled group of trades rather than whoever is cheapest that month. They already know how we detail things, so less gets corrected on site — and less gets quietly hidden.

  • Made to last

    Rainscreen, proper flashing, an envelope built past code rather than up to it. Materials get chosen for how they behave in year fifteen, not for how they photograph in year one.

  • Made personal

    You deal with the people actually building the house. The same site manager from excavation to handover, and you're welcome on site any week you want to be.

The process

Most people who build with us haven't built a house before, and the part that unsettles them is rarely the money — it's not knowing what happens next. So the work is cut into four stages, each with an end point and a decision to make before the next one starts. Design and permits usually run six to ten months. Construction is typically twelve to eighteen, and a difficult site moves both.

01 / 04

Vision

Before anything is drawn, we work out what the house has to do.
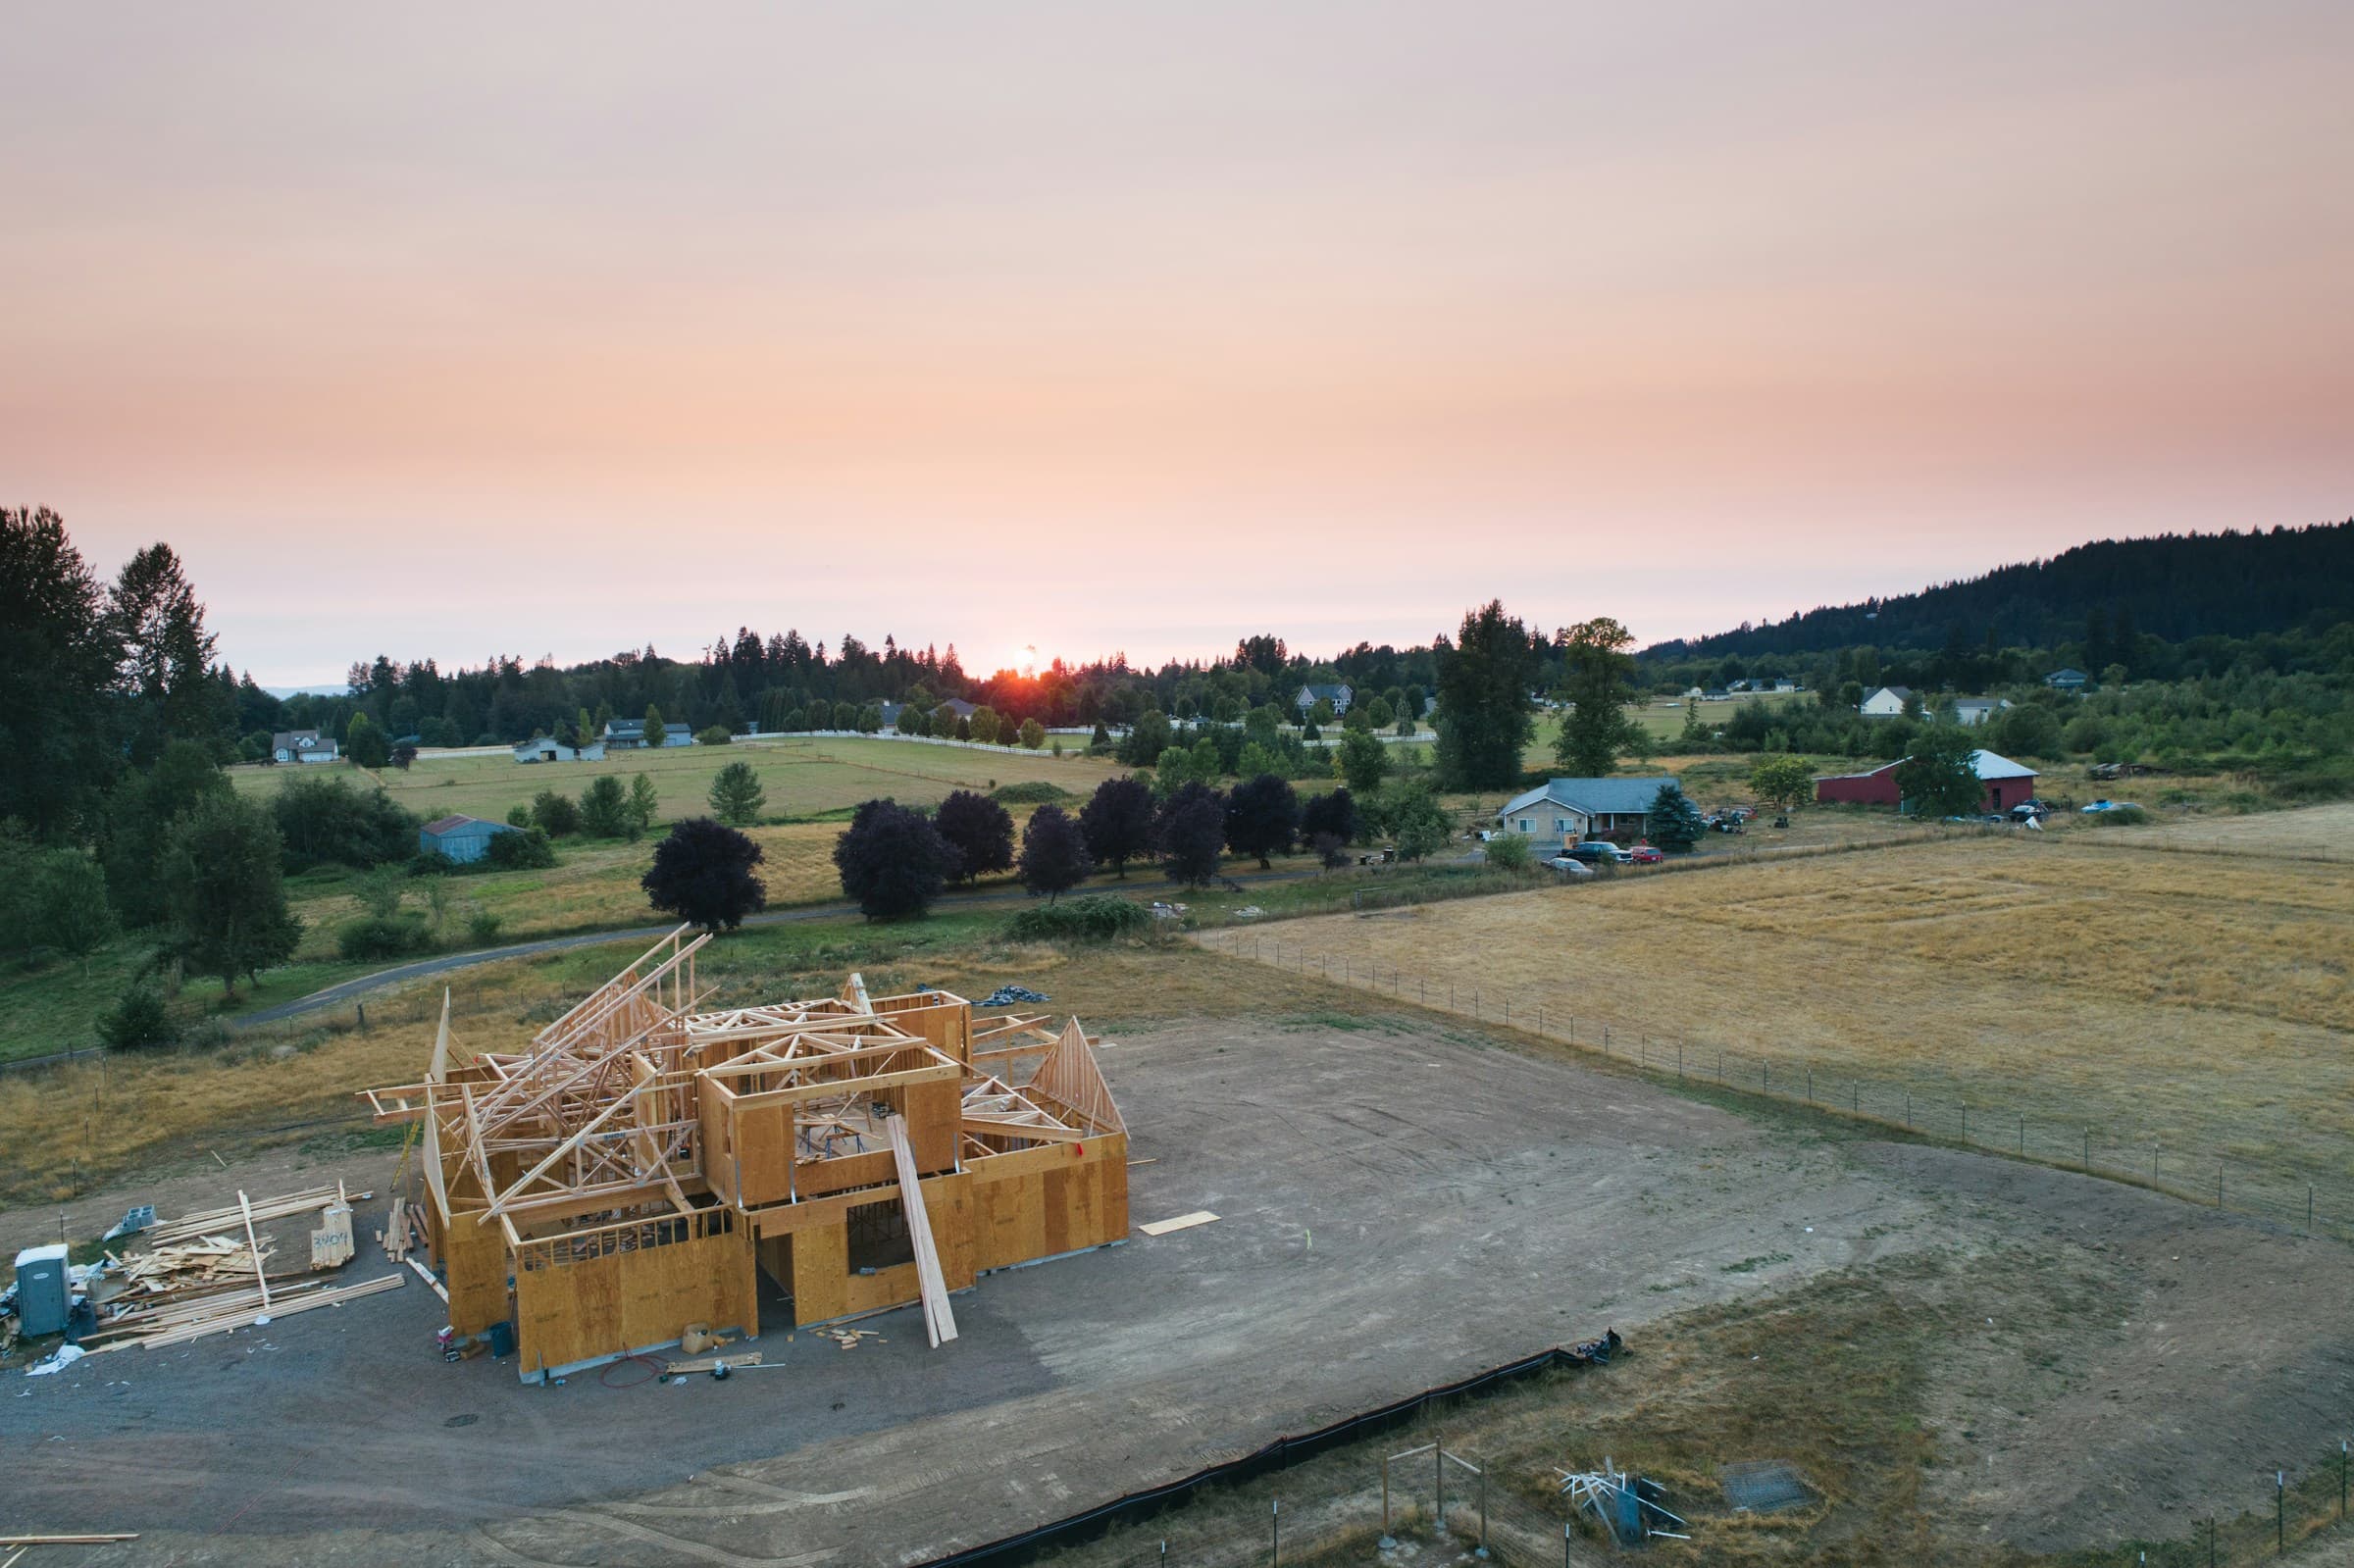
A house frame going up on open rural land at dusk
  • Site walk and feasibility review
  • A written brief — rooms, priorities, and what the house has to do
  • A costed range, with the assumptions behind it written down

It opens with a conversation, usually an hour, mostly about how you actually live rather than how many bedrooms you think you need. Then we walk the land with you — or go and look at land with you, if you haven't bought yet. By the end you have a written brief, a realistic range rather than a single optimistic number, and a straight answer about whether the site can carry what you have in mind. If the budget and the ambition don't meet, this is the stage where we say so.
02 / 04

Design

Drawings that already know how they will be built.

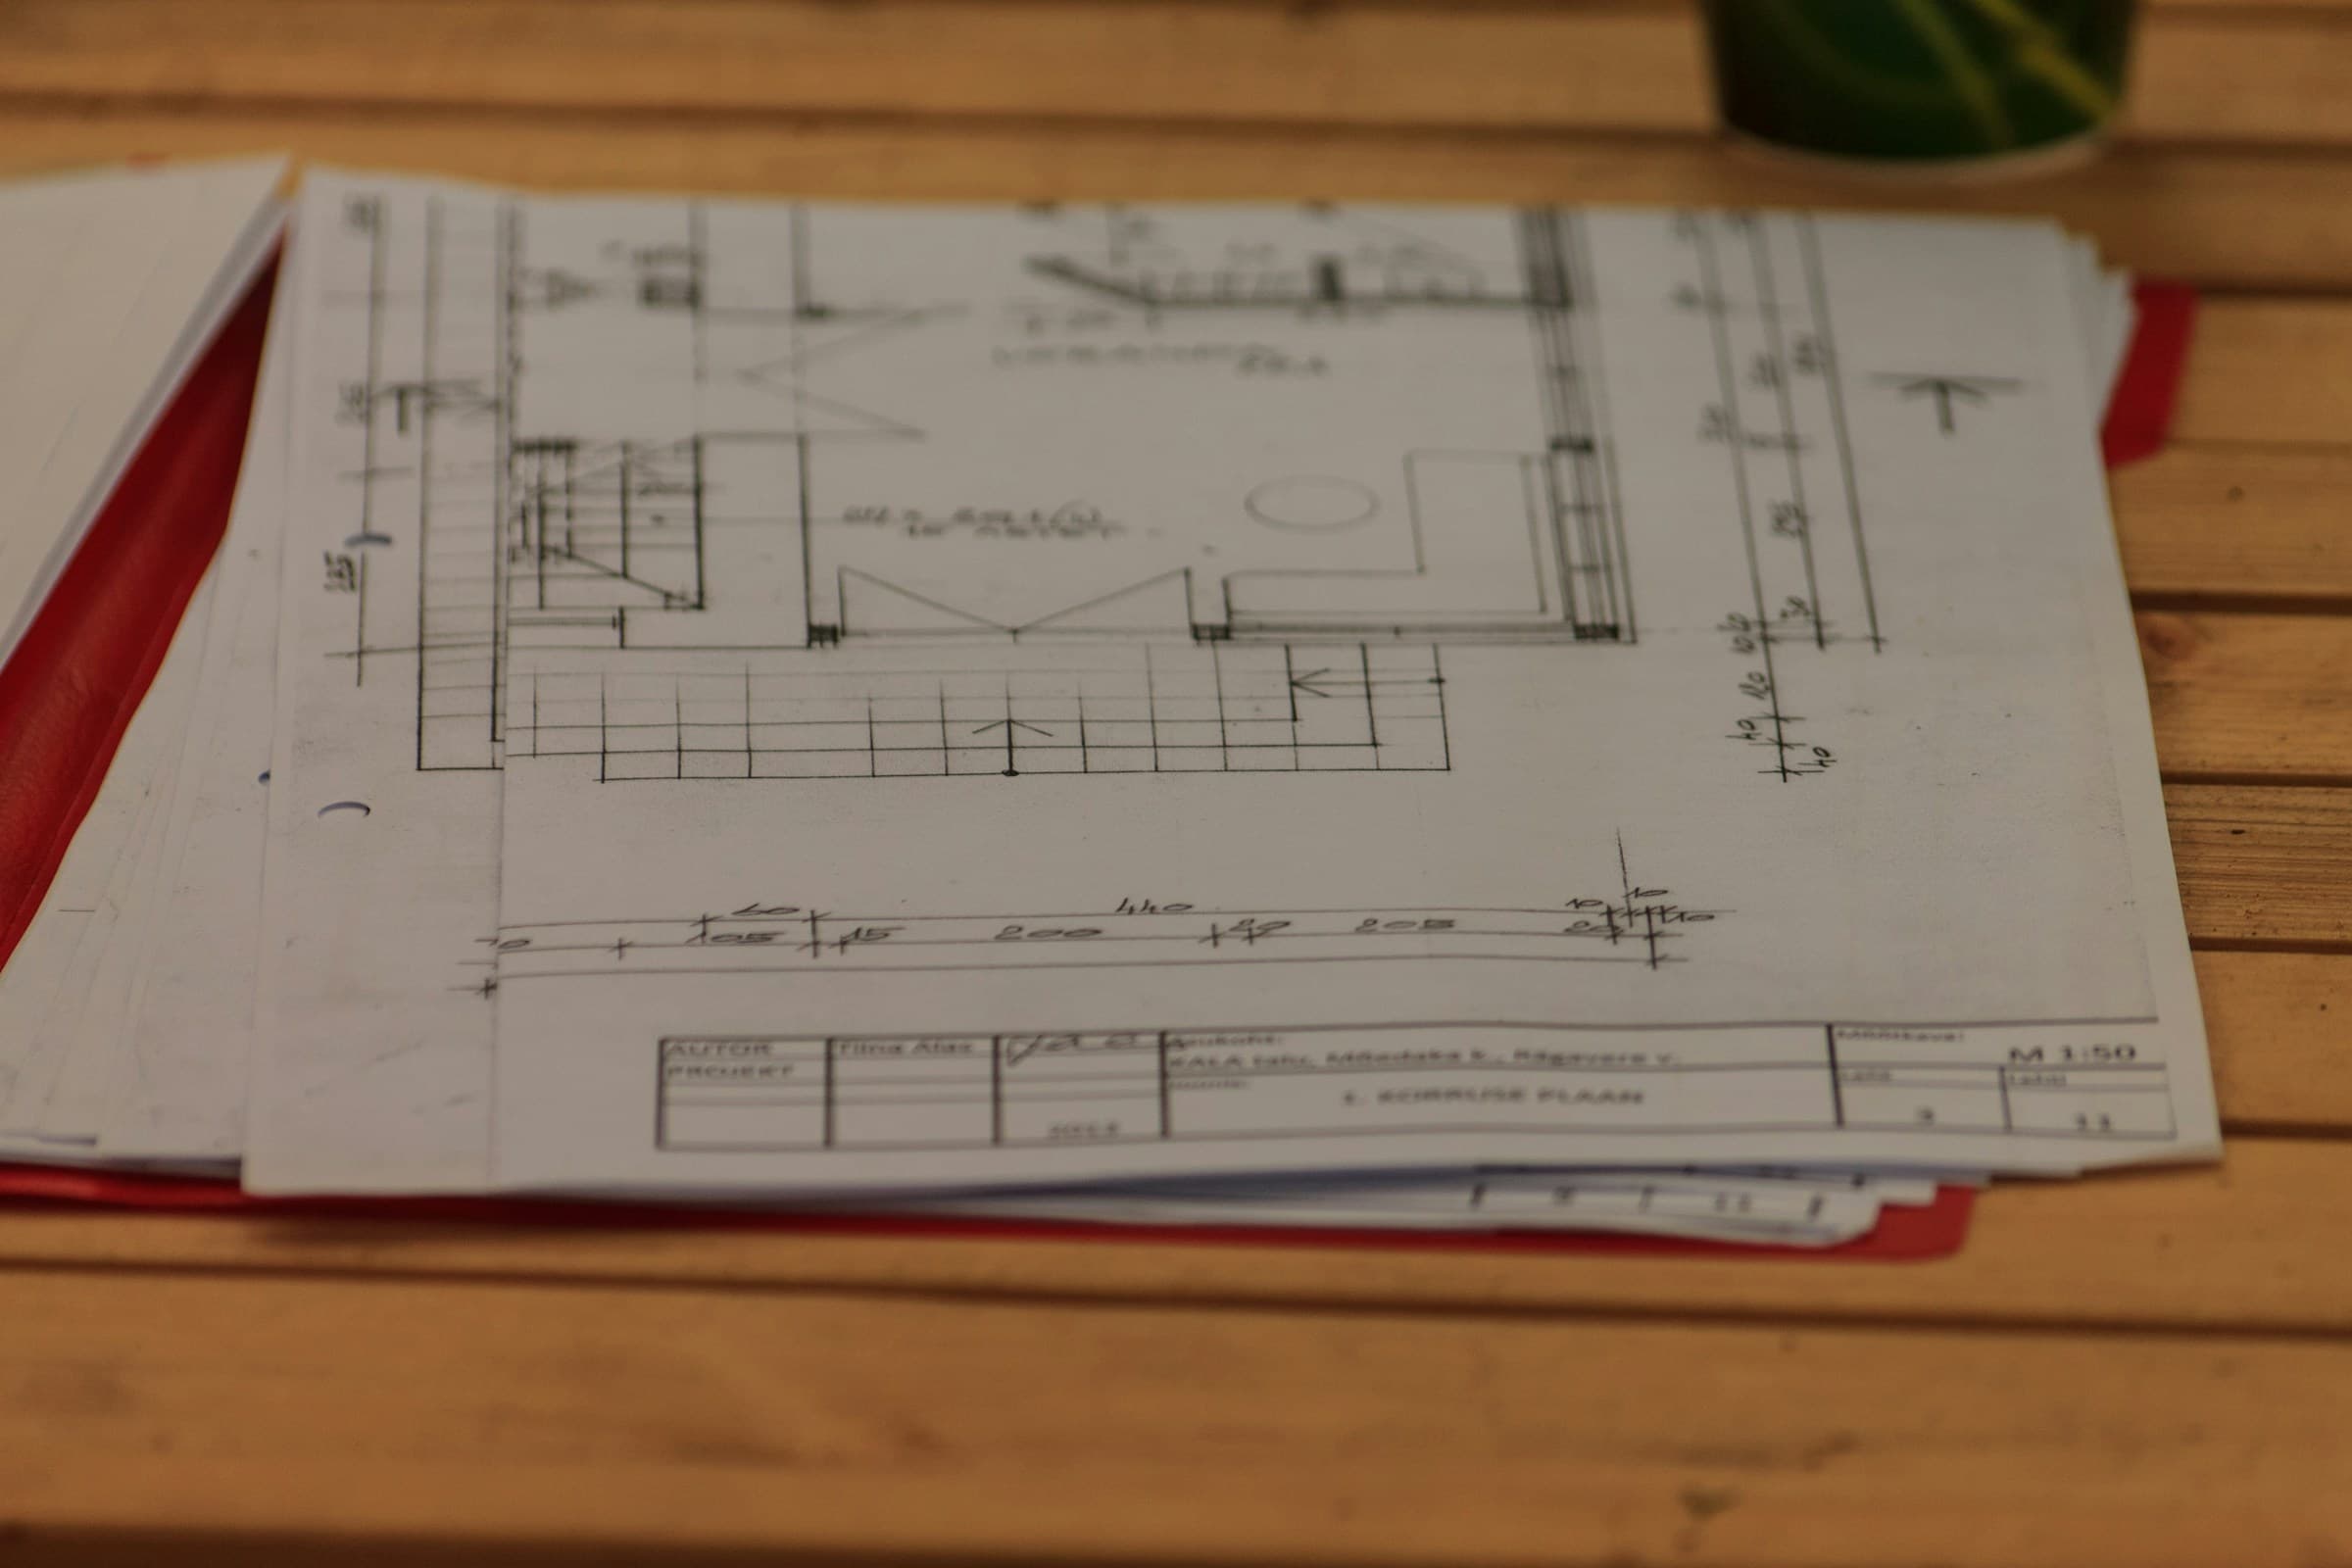
Architectural drawings spread across a wooden table
  • Permit-ready drawings, coordinated with the trades who will build them
  • Selections scheduled by lead time, not by enthusiasm
  • A fixed contract price agreed before ground is broken

The builder's questions belong in the design room early — how the roof actually meets the wall, where the services run, what a detail costs to build the second time. You work with an architect or designer you like the look of; we've got people we trust if you don't have one yet. Selections start here as well, in order of lead time rather than excitement, because the tile can wait and the windows cannot. The price firms up as the drawings do, and we'd far rather tell you a number has moved in month three than in month nine.

03 / 04

Craft

The long middle, run properly.

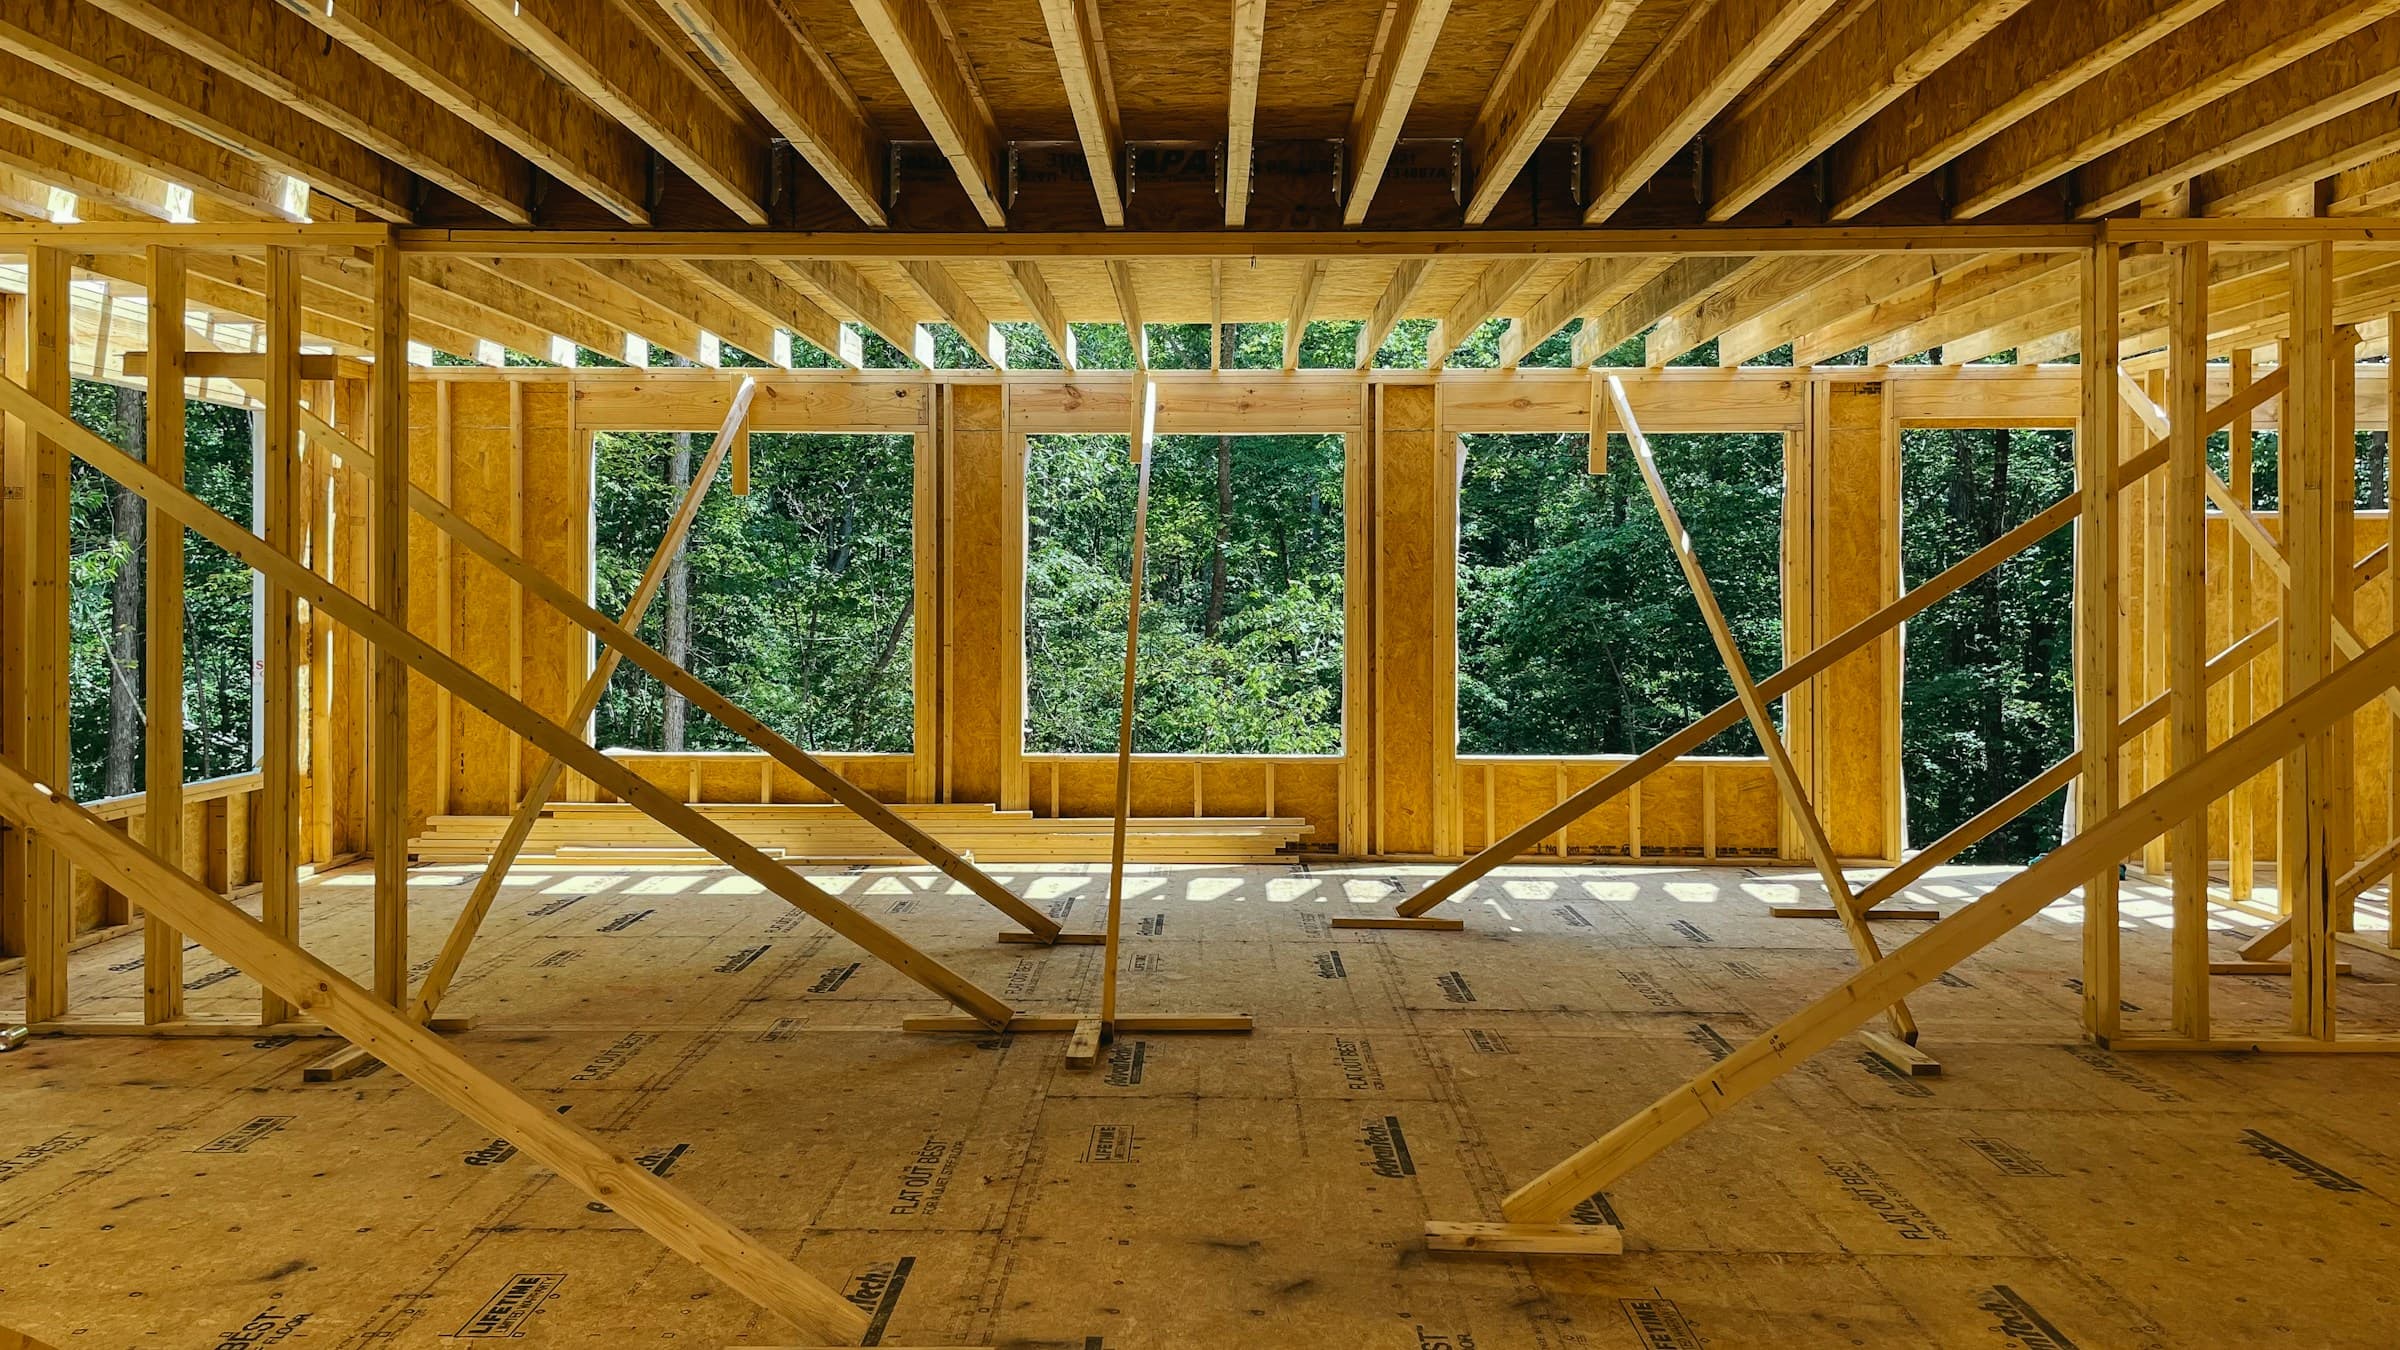
A framed room open to the trees, daylight through the window openings
  • A site meeting and a written update every week
  • Changes priced and signed before the work happens
  • A photographic record of every stage before it is closed in

This is the stage people worry about, and they are right to — it's the longest, and it's where a lot of builders go quiet. So we don't. There is a site meeting every week and a written update after it, whether or not anything interesting happened that week. You get the live schedule, not a summary of it. Changes get priced and signed before the work happens, never after. That costs a day now and then. It also means an invoice from us never contains anything you haven't already agreed to. Everything that gets covered up — insulation, membrane, rough-in — is photographed first, so there is a record of what is inside your walls long after nobody can see it.

04 / 04

Home

Handover, and everything that comes after it.

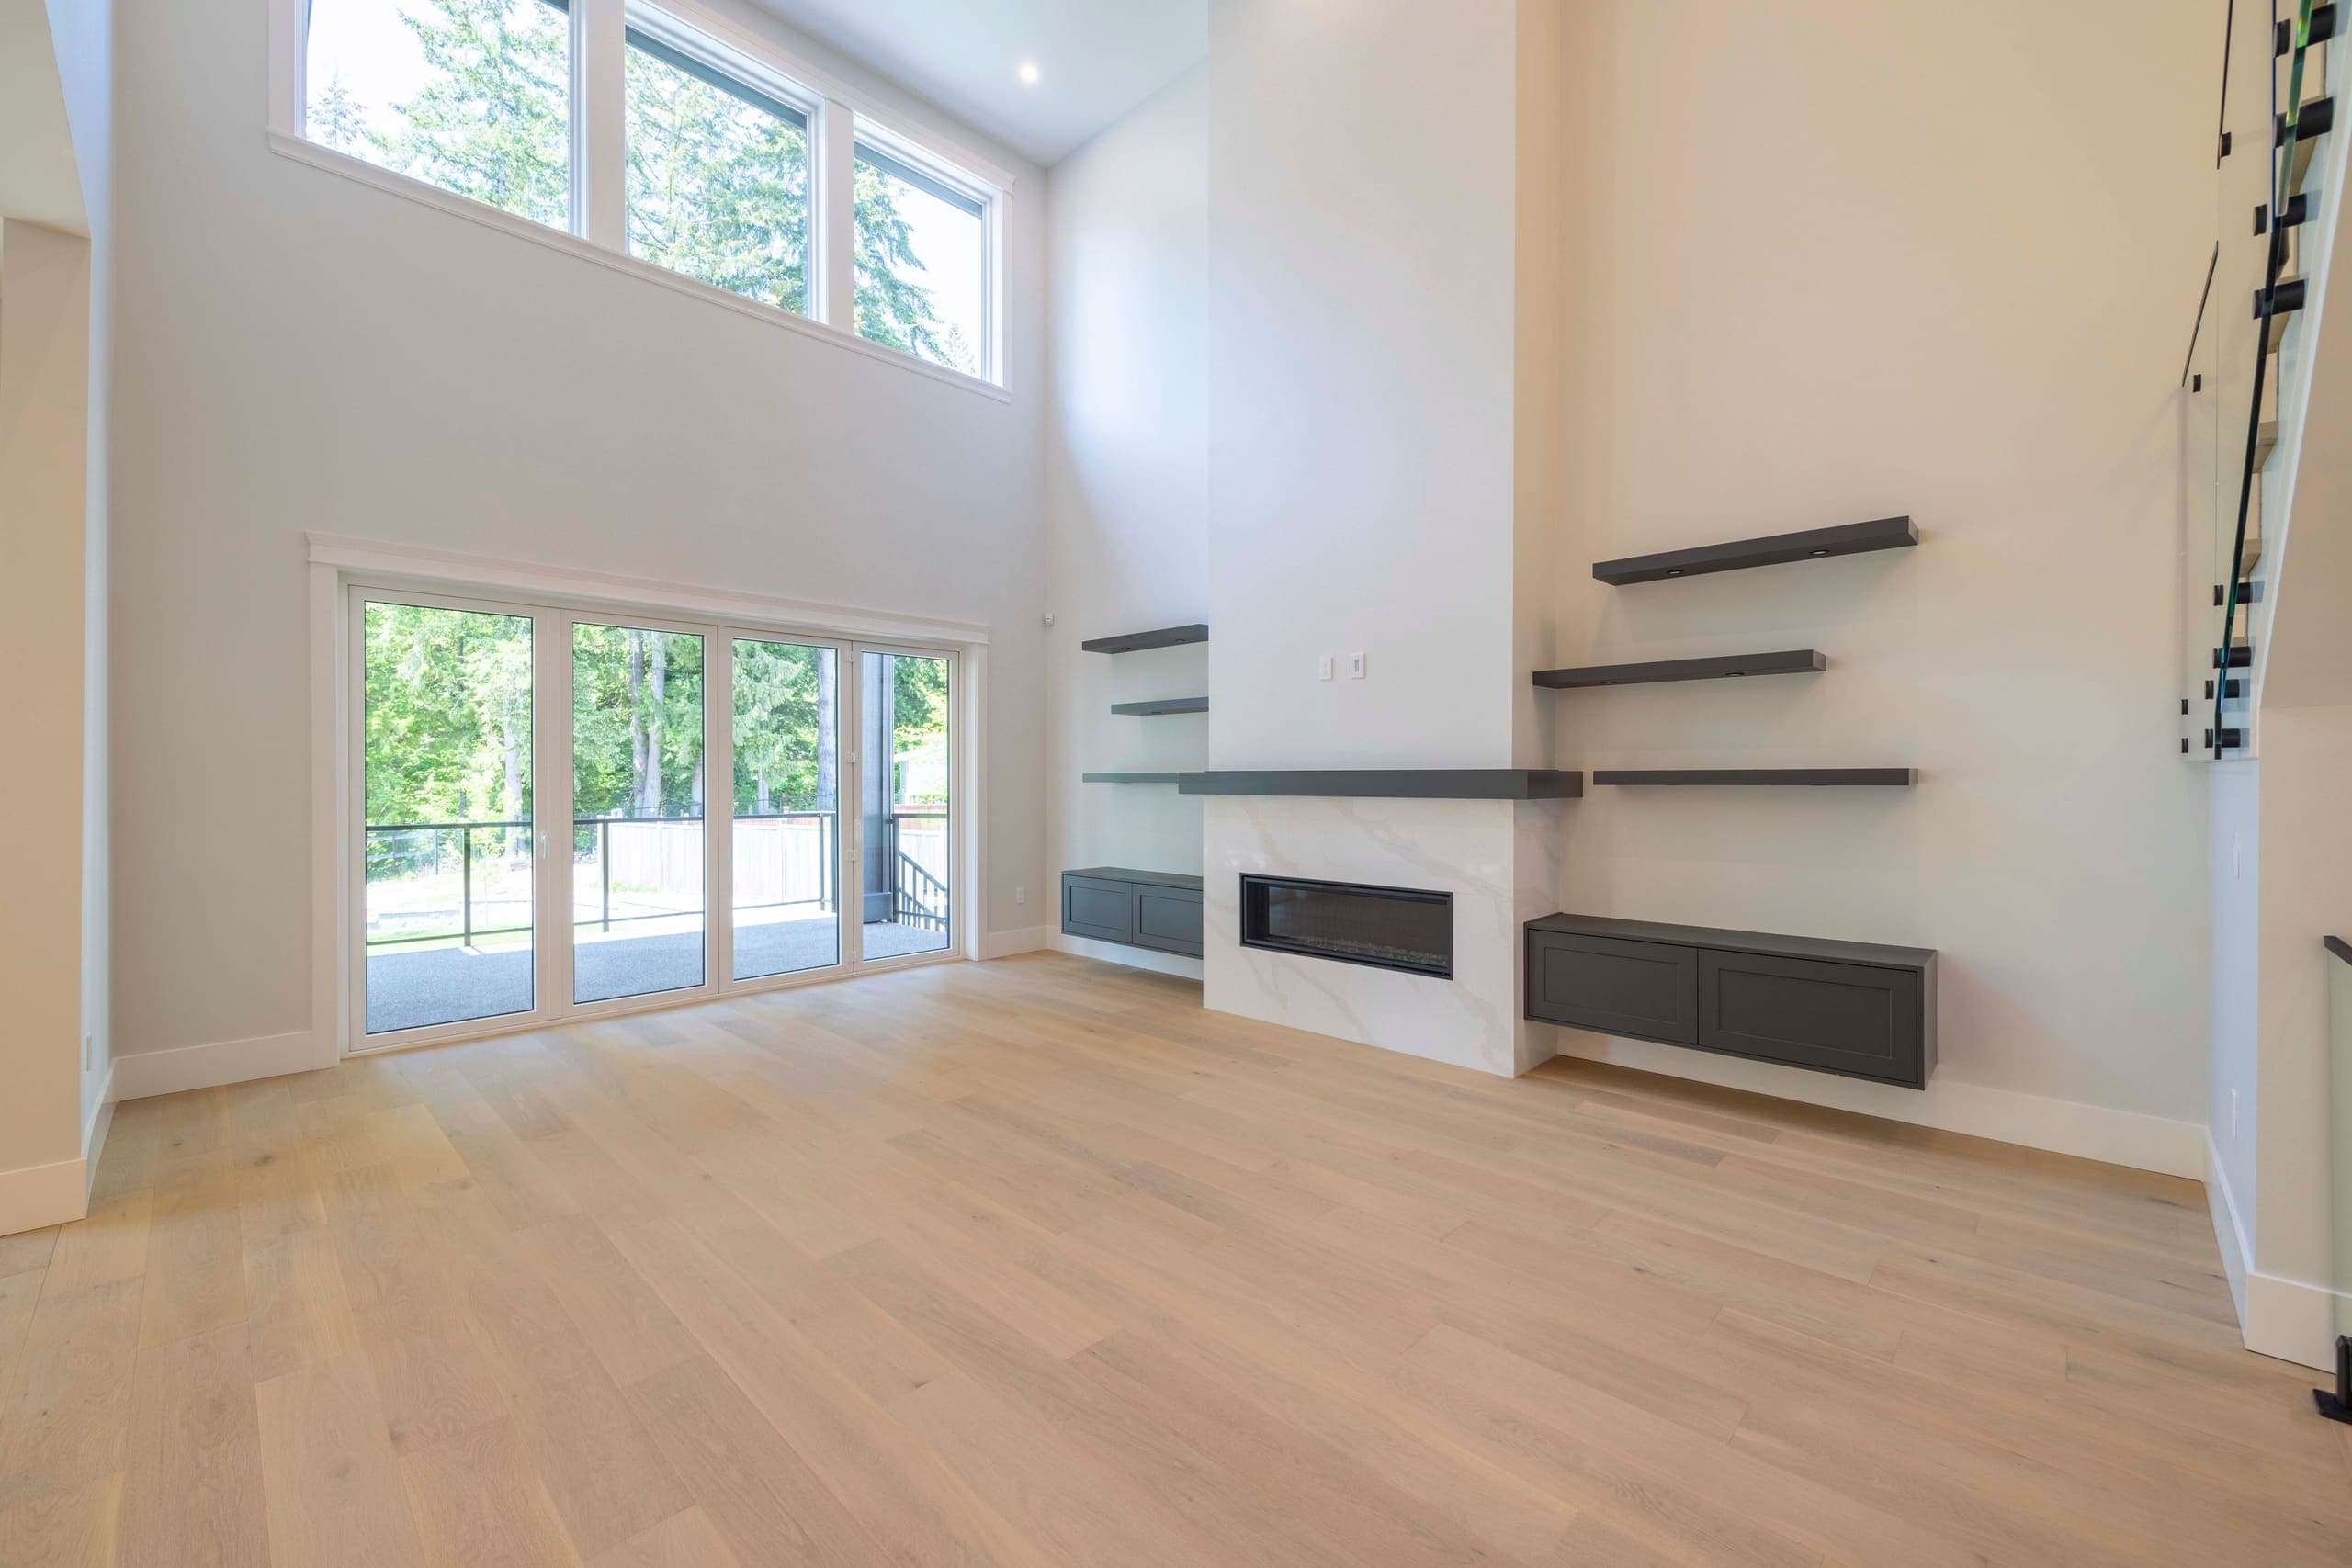
The finished double-height living room at The Ridge House, open to the deck and the trees
  • Deficiency walk-through, closed out before handover
  • BC 2-5-10 home warranty on every house
  • Return visits at three months and one year

We walk the finished house with you and write down everything that is not right, however small and however awkward it is to own up to. That list is closed out before you get the keys, not after. From there the house carries BC's 2-5-10 warranty, and we come back at three months and again at a year — because some things only declare themselves once a house has been lived in and heated through a winter. Most of our work arrives through people who have already been through this, which is a decent reason to take the last stage as seriously as the first.

The work

New builds and full rebuilds, from the Tri-Cities out to the far end of the valley. What they tend to have in common is a client who wanted to be involved and a site with something awkward about it.

The place

Building here is mostly a conversation with water and soil, and the argument changes every twenty minutes down the highway. On the flat it is silt and clay over a high water table; on the slopes it is drainage, retaining walls, and how much of the hill you are allowed to move. Each municipality reads its own bylaws its own way, too — the ALR in Abbotsford, servicing in Surrey, steep-slope rules and queues in Coquitlam and Burnaby. Knowing which questions each one will ask is usually the difference between a permit in months and a permit in a year.

We're from here, and so are our trades, which is a large part of why they turn up. We've taken on ground we knew would be difficult because we'd watched somebody else fight the lot next door — not knowledge you can bring in from outside.

Custom home builder across the

Lower Mainland

We build across the Lower Mainland, and occasionally further when the project is worth the drive. If you're outside it, ask anyway — we'll tell you honestly whether we're the right people for it.

All service areas

The invitation

Send this and one of us reads it — it doesn't land in a form inbox. You'll hear back within two working days, usually sooner. The first meeting runs about an hour, somewhere convenient or on your land if you have it, and there's no cost and nothing to sit through. We mainly want to find out what you're trying to build, and whether we're the right people to build it.

Early is fine. A good number of the people we build for get in touch with no drawings, no architect and sometimes no land — just a budget and an idea of how they want to live. We can work out what a site will realistically take, or walk a lot with you before you commit to buying it.

Who you'll speak to
The Coastline Homes team
Office
Unit 4 — 32465 South Fraser WayAbbotsford, BC V2T 0C7

Enquiry

Six short answers. The more you can say about the site and what you have in mind, the more useful our first reply will be.

What you send goes to us and nobody else. We keep enquiries so we can reply and pick the conversation back up later — ask us and we’ll delete yours.