Custom Home — Kingston Street, Coquitlam
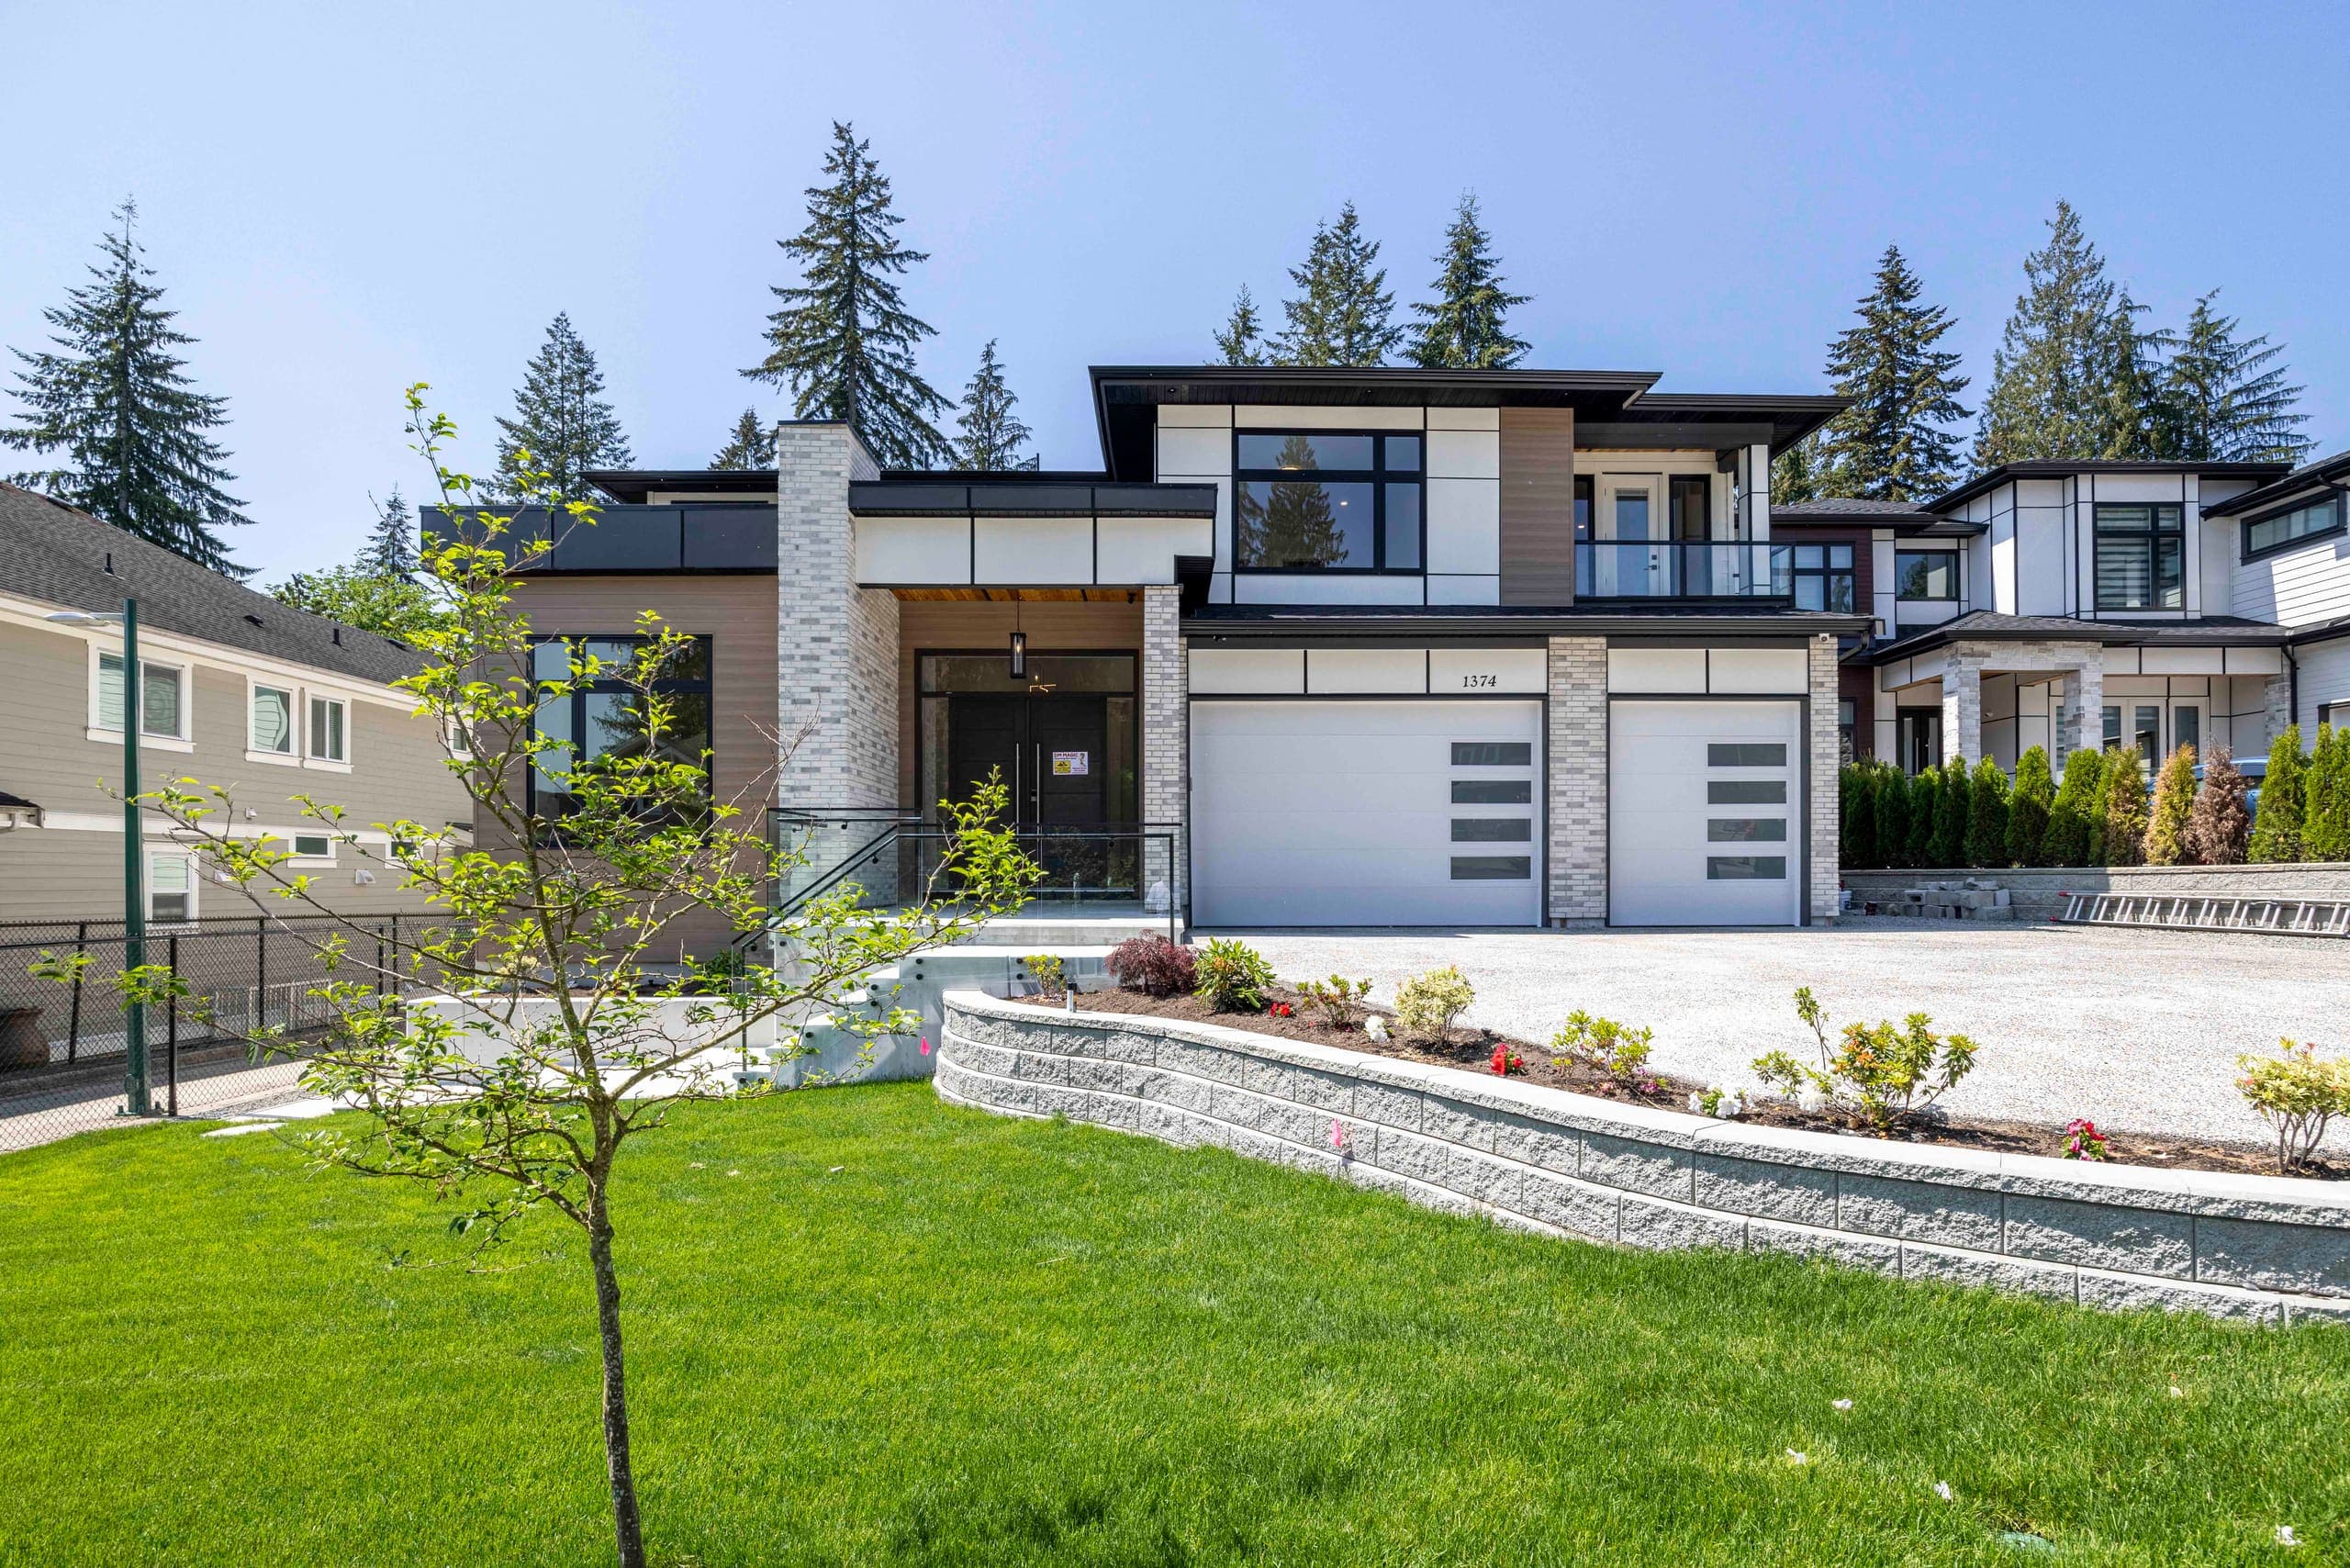
The larger and the later of two houses Coastline built on adjoining lots along Kingston Street, finished two years after its neighbour. 6,733 sq ft across three levels on a 10,764 sq ft greenbelt lot: a great room under a high ceiling and a separate living room, each with a gas fireplace; a kitchen with a full spice kitchen behind it; four bedrooms above, every one with its own ensuite; and a lower floor carrying a media room with a wet bar alongside two self-contained suites. It is heated by radiant floors rather than forced air, air conditioned, and clad in fibre cement, metal and stone over a full rainscreen.
- Floor area
- 6,733 sq ft over three levels
- Lot
- 10,764 sq ft — RS-11
- Bedrooms
- 8
- Bathrooms
- 9 — eight full, one half
- Completed
- 2023
- Heating
- Radiant, with air conditioning
- Envelope
- Fibre cement board, metal and stone over a full rainscreen
- Parking
- Triple garage
- Outlook
- Mountain, valley and water; greenbelt behind
- Photography
- [PLACEHOLDER: credit]
We name the houses we build rather than address them. People live in these ones, and a portfolio is no reason to put their front door on the internet. Street and neighbourhood are here; the number isn't.
Highlights
- 01Great room and living room on the main floor, each with a gas fireplace, and a bedroom and ensuite off a separate entrance
- 02Four bedrooms upstairs, each with its own ensuite, and a principal suite with a fitted dressing room
- 03A legal two-bedroom suite and a separate one-bedroom suite below, sharing the floor with a media room and wet bar
- 04Radiant heat, air conditioning, and fibre cement, metal and stone over a full rainscreen
The setting
Smiling Creek, Burke Mountain
The same subdivision as The Greenbelt House next door, on the greenbelt edge of Smiling Creek in northeast Coquitlam. Burke Mountain has been one of Coquitlam's fastest-growing areas for a decade, and Smiling Creek was the first of its neighbourhood plans to fill in — a grid of large lots on the slope, with the trails into Pinecone Burke starting a few streets up. The elevation is what the lot is really buying: mountain, valley and water are all in the outlook, and every principal room upstairs is pointed at it. Smiling Creek Elementary and its park are within walking distance, and the new middle and secondary school on David Avenue is due to open around 2026.
Timeline
Design and permits
[CONFIRM: how long they ran]
Construction
[CONFIRM: start, and how long it took]
Completed
2023
The house
12 photographs — tap to enlarge