Custom Home — Kingston Street, Coquitlam
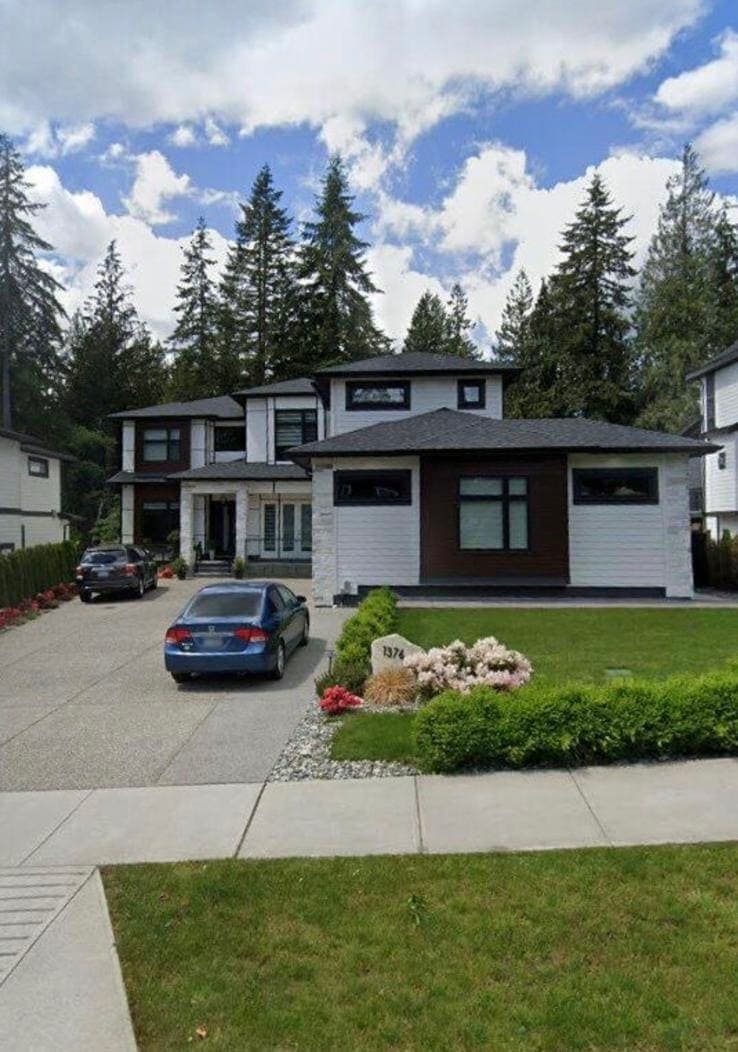
A three-storey house on a 10,764 sq ft greenbelt lot near the top of Burke Mountain, and the first of two Coastline built on adjoining lots along the same street. The plan puts a bedroom and full ensuite on the main floor alongside the great room and a second working kitchen, four more bedrooms above, and a self-contained legal suite below — 24 rooms and three kitchens in all, arranged so that two households can live in the house without meeting on the stairs. Balconies on every level take the view out over the greenbelt to the city.
- Floor area
- 6,563 sq ft over three levels
- Lot
- 10,764 sq ft — RS-11
- Bedrooms
- 8
- Bathrooms
- 9 — seven full, two half
- Completed
- 2021
- Heating
- Radiant, and forced air on natural gas
- Envelope
- Wood frame, full rainscreen
- Parking
- Triple garage
- Warranty
- BC 2-5-10
- Photography
- [PLACEHOLDER: credit]
We name the houses we build rather than address them. People live in these ones, and a portfolio is no reason to put their front door on the internet. Street and neighbourhood are here; the number isn't.
Highlights
- 01Open main floor under a high ceiling, with a separate wok kitchen behind the main one
- 02A main-floor bedroom with its own ensuite — the plan works without using the stairs
- 03A legal suite below, and a third kitchen: two mortgage helpers inside one roof
- 04Full rainscreen, radiant heat and hardwood and tile throughout, under BC's 2-5-10 warranty
The setting
Smiling Creek, Burke Mountain
Kingston Street runs through Smiling Creek, the first of Burke Mountain's neighbourhood plans to be built out — the northeast corner of Coquitlam, on the slope above Port Coquitlam and against the trees. Lots along this stretch back onto greenbelt, which is what gives the house its outlook and its privacy on a street of large homes. Smiling Creek Elementary and Smiling Creek Park are close by, with Leigh and Coast Salish elementary schools serving the wider mountain; a combined middle and secondary school on David Avenue is due to open around 2026. The RS-11 zoning across this subdivision is the reason a house this size, with a legal suite under it, could be built here at all.
Timeline
Design and permits
[CONFIRM: how long they ran]
Construction
[CONFIRM: start, and how long it took]
Completed
2021
The house
3 photographs — tap to enlarge
Image slot
Still needed — front elevation in daylight or at dusk, shot straight on. Frame it so no house number is legible. Landscape 3:2, minimum 2400×1600.
Image slot
Still needed — principal suite or ensuite. Portrait 4:5, minimum 1600×2000.