Custom Home — Monashee Court, Coquitlam
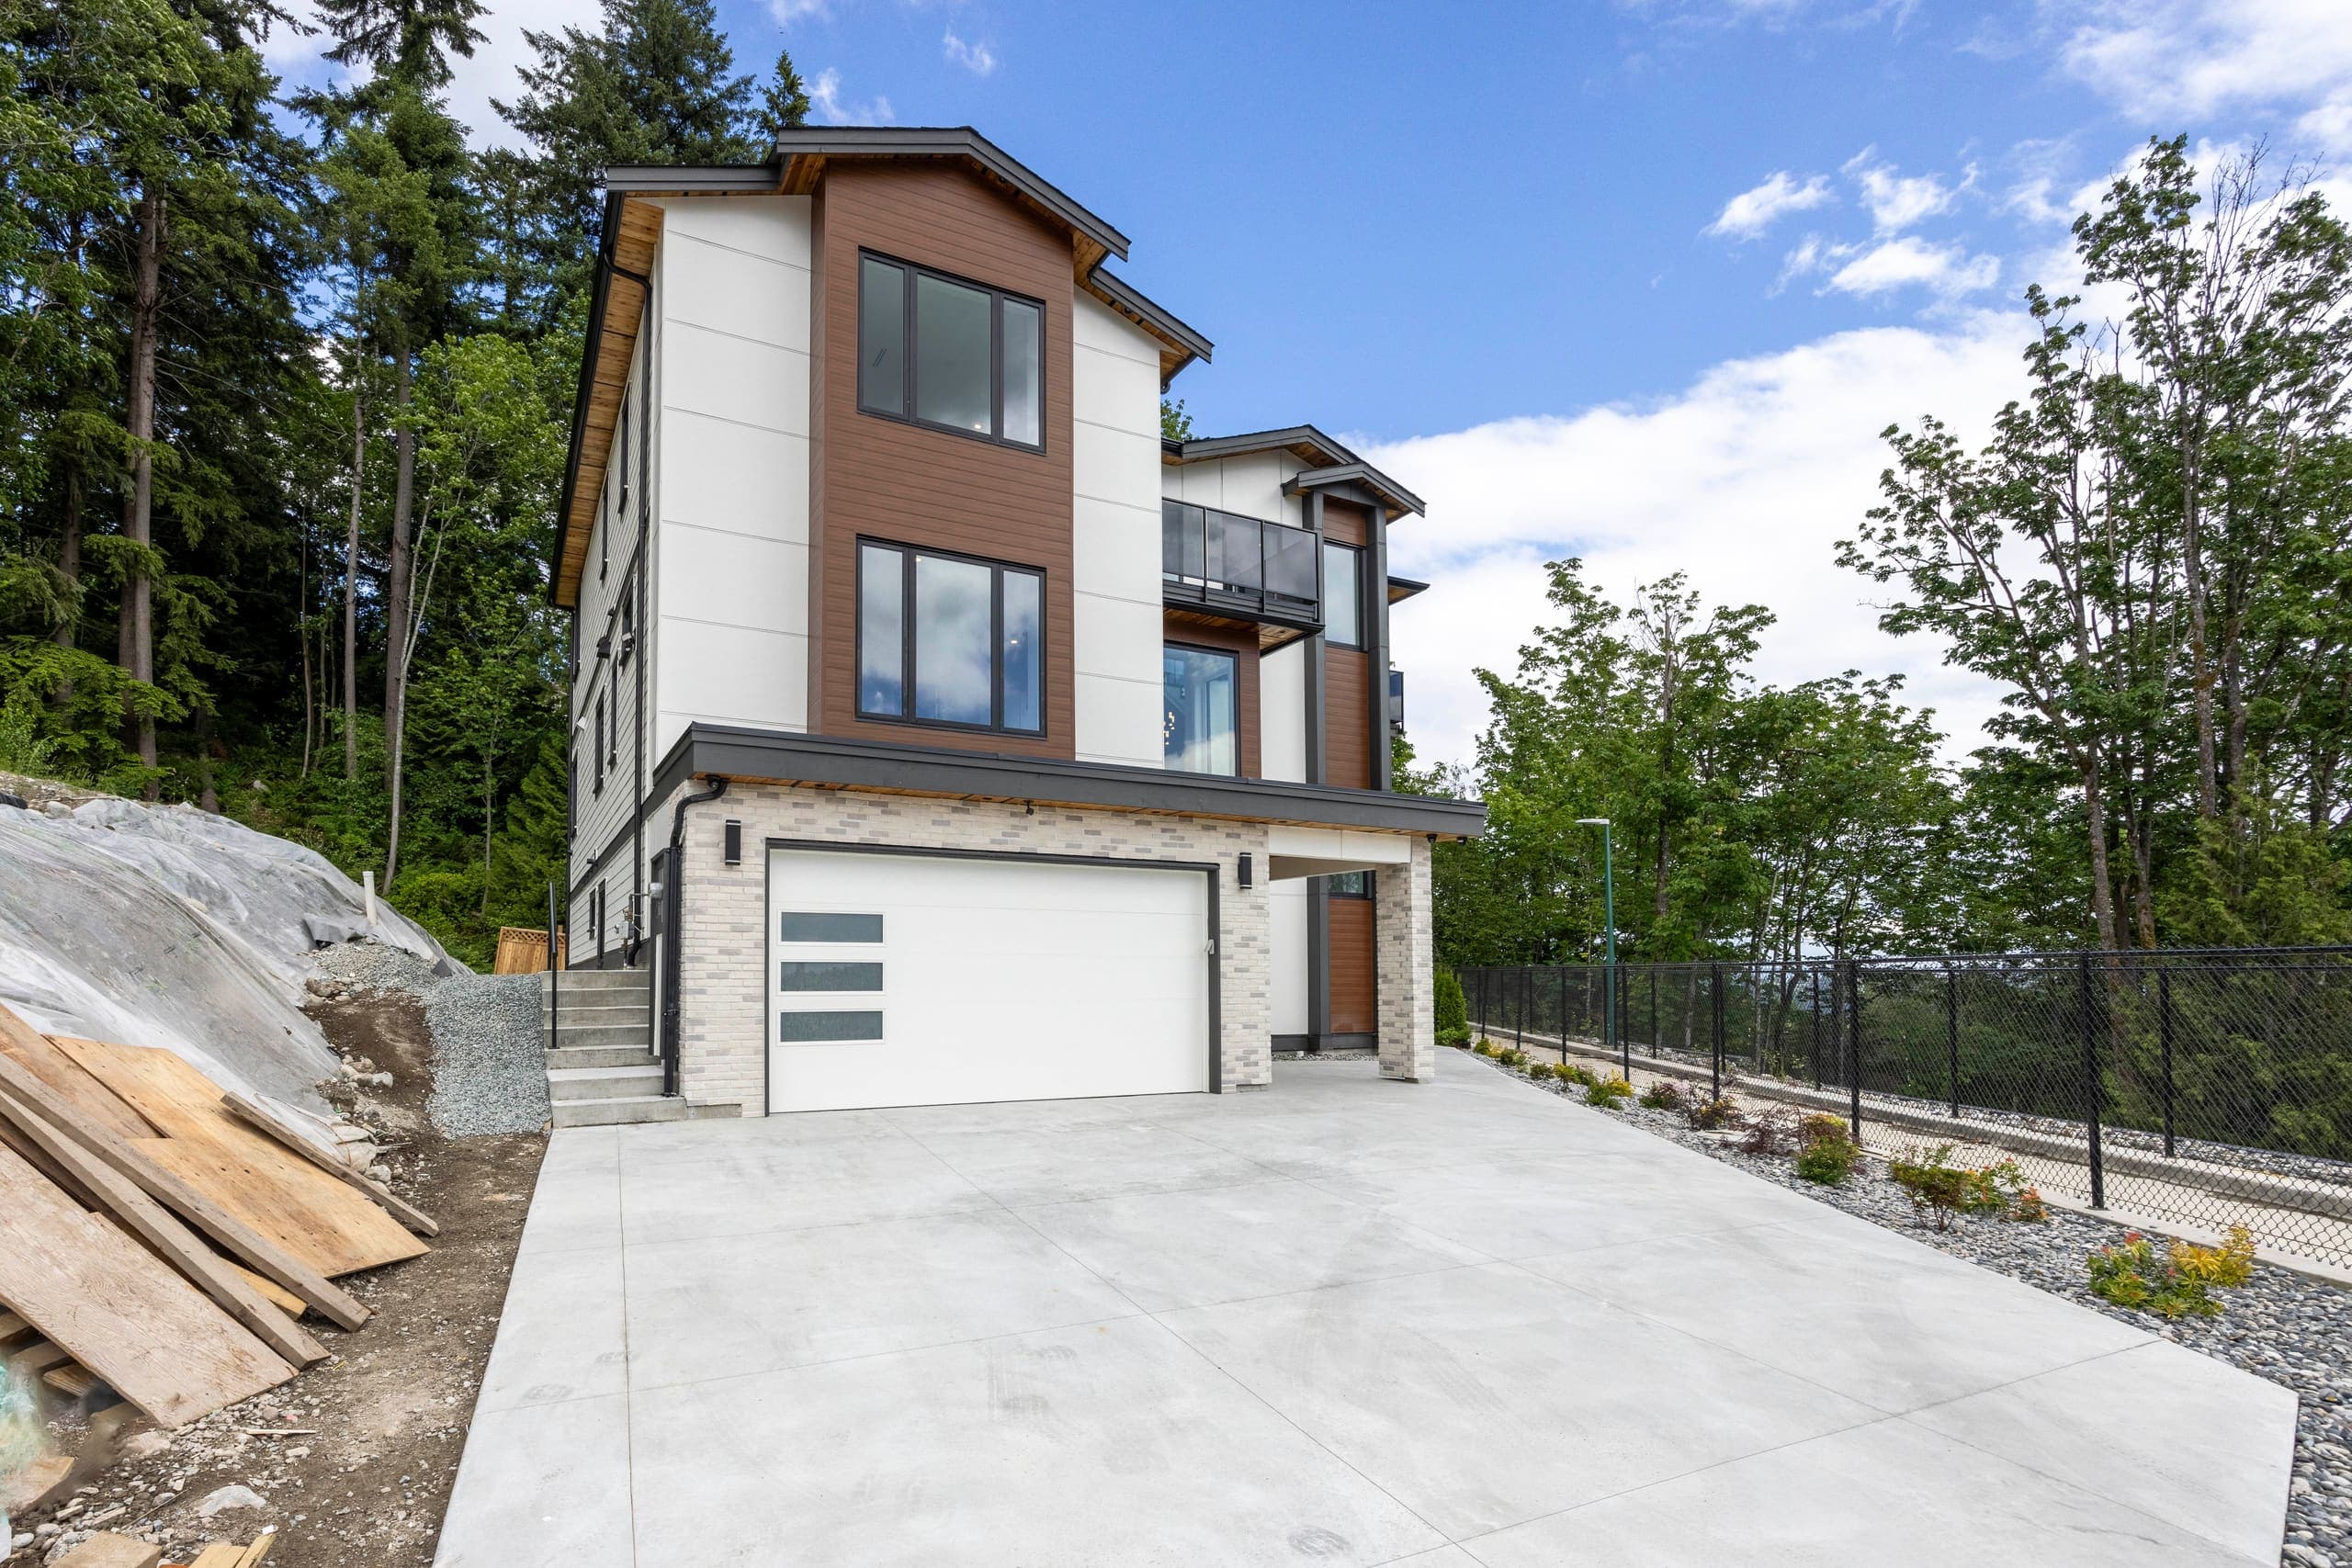
A 5,463 sq ft house at the end of a cul-de-sac in Coquitlam East, built across three storeys on an 8,552 sq ft lot that falls away behind it. The slope is the whole argument for the plan: 3,806 sq ft sits above grade with the main rooms turned toward the valley, and 1,657 sq ft below picks up the drop as two self-contained suites rather than a dark basement. Five balconies come off the back and sides, so most rooms in the house have somewhere to step out to.
- Floor area
- 5,463 sq ft — 3,806 above grade, 1,657 below
- Lot
- 8,552 sq ft — RS-1
- Bedrooms
- 8
- Bathrooms
- 8 — seven full, one half
- Storeys
- Three
- Completed
- 2024
- Parking
- Double garage, five spaces
- Photography
- [PLACEHOLDER: credit]
We name the houses we build rather than address them. People live in these ones, and a portfolio is no reason to put their front door on the internet. Street and neighbourhood are here; the number isn't.
Highlights
- 01Five balconies across three storeys, taking the outlook down the valley toward the city
- 02Principal suite with a fitted dressing area inside the walk-in, and three further bedrooms above, each with its own ensuite and walk-in
- 03A bedroom and full ensuite on the main floor, off the great room and spice kitchen
- 04A legal two-bedroom suite below, plus a one-bedroom and flex room with its own potential
The setting
Coquitlam East
Monashee Court is a short cul-de-sac in Coquitlam East, on high ground south of the Lougheed with the land dropping away toward the Fraser — which is where the view in these photographs comes from. It is a quiet, car-dependent pocket rather than a walkable one, and that suits the houses being built along it, most of them recent and most of them large. Mundy Park is a few minutes north, Colony Farm Regional Park and the Coquitlam River sit below to the west, and Highway 1 and the Lougheed are both close enough to matter on a weekday morning without being audible from the deck.
Timeline
Design and permits
[CONFIRM: how long they ran]
Construction
[CONFIRM: start, and how long it took]
Completed
2024
The house
12 photographs — tap to enlarge